
Concrete retaining walls in Diamond Bar CA - soil held back, water drained away
Soil creeping onto your patio or a yard too steep to use? We build concrete walls with the footing, steel and drainage your site needs.
Do you need a concrete retaining wall?What it takes in Diamond Bar
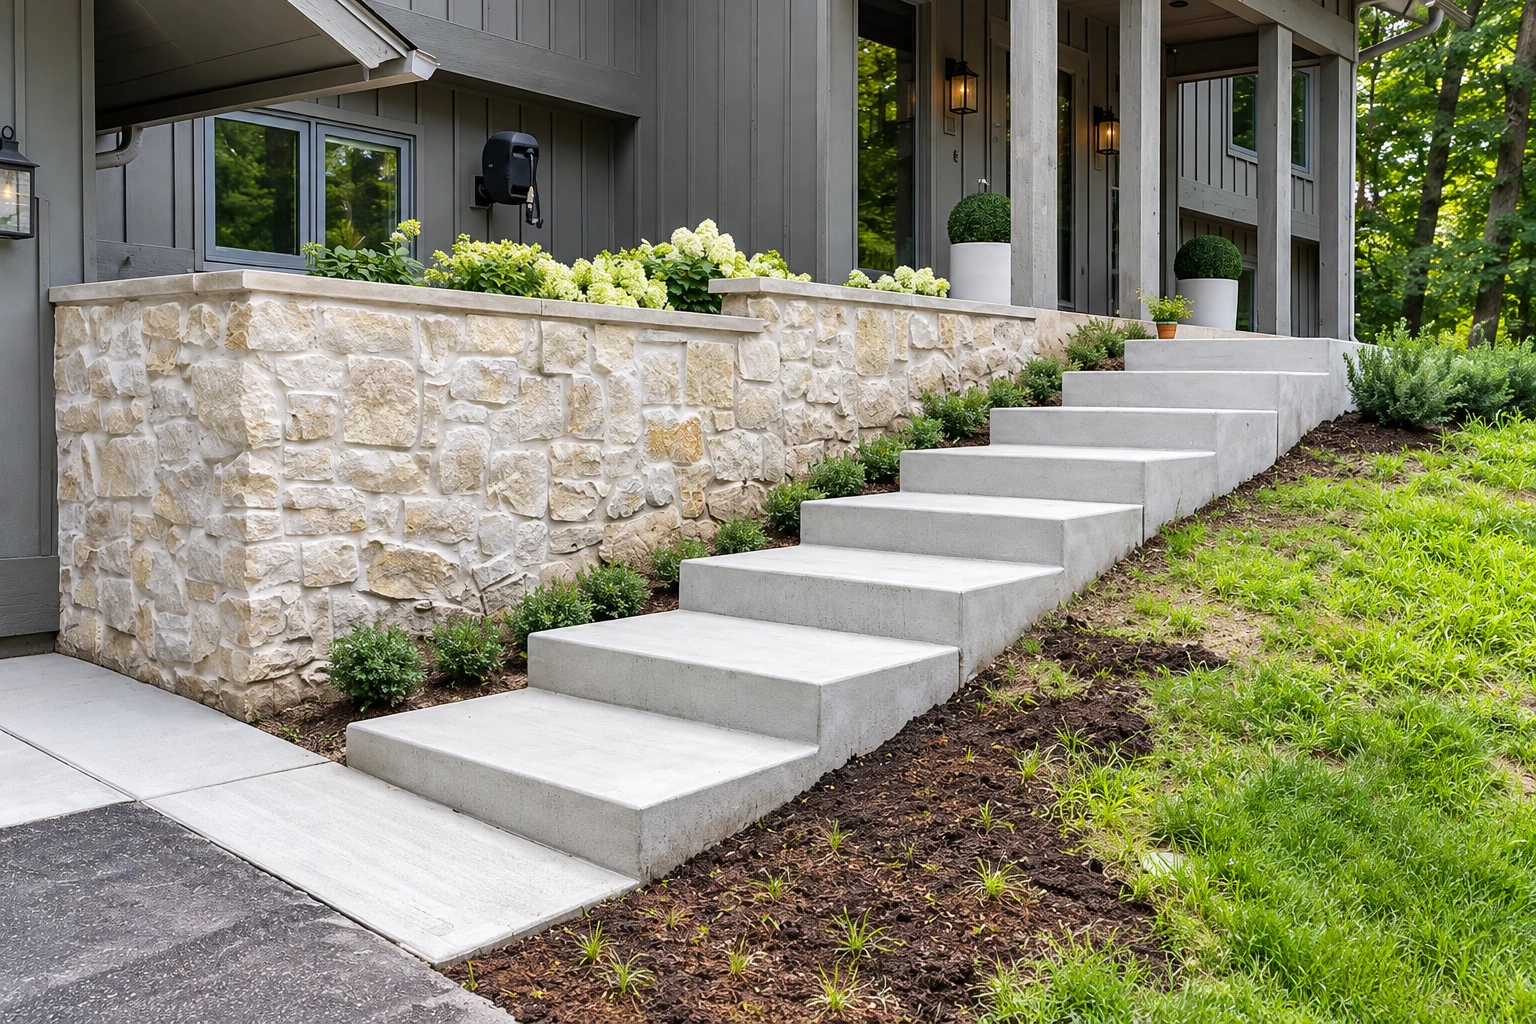
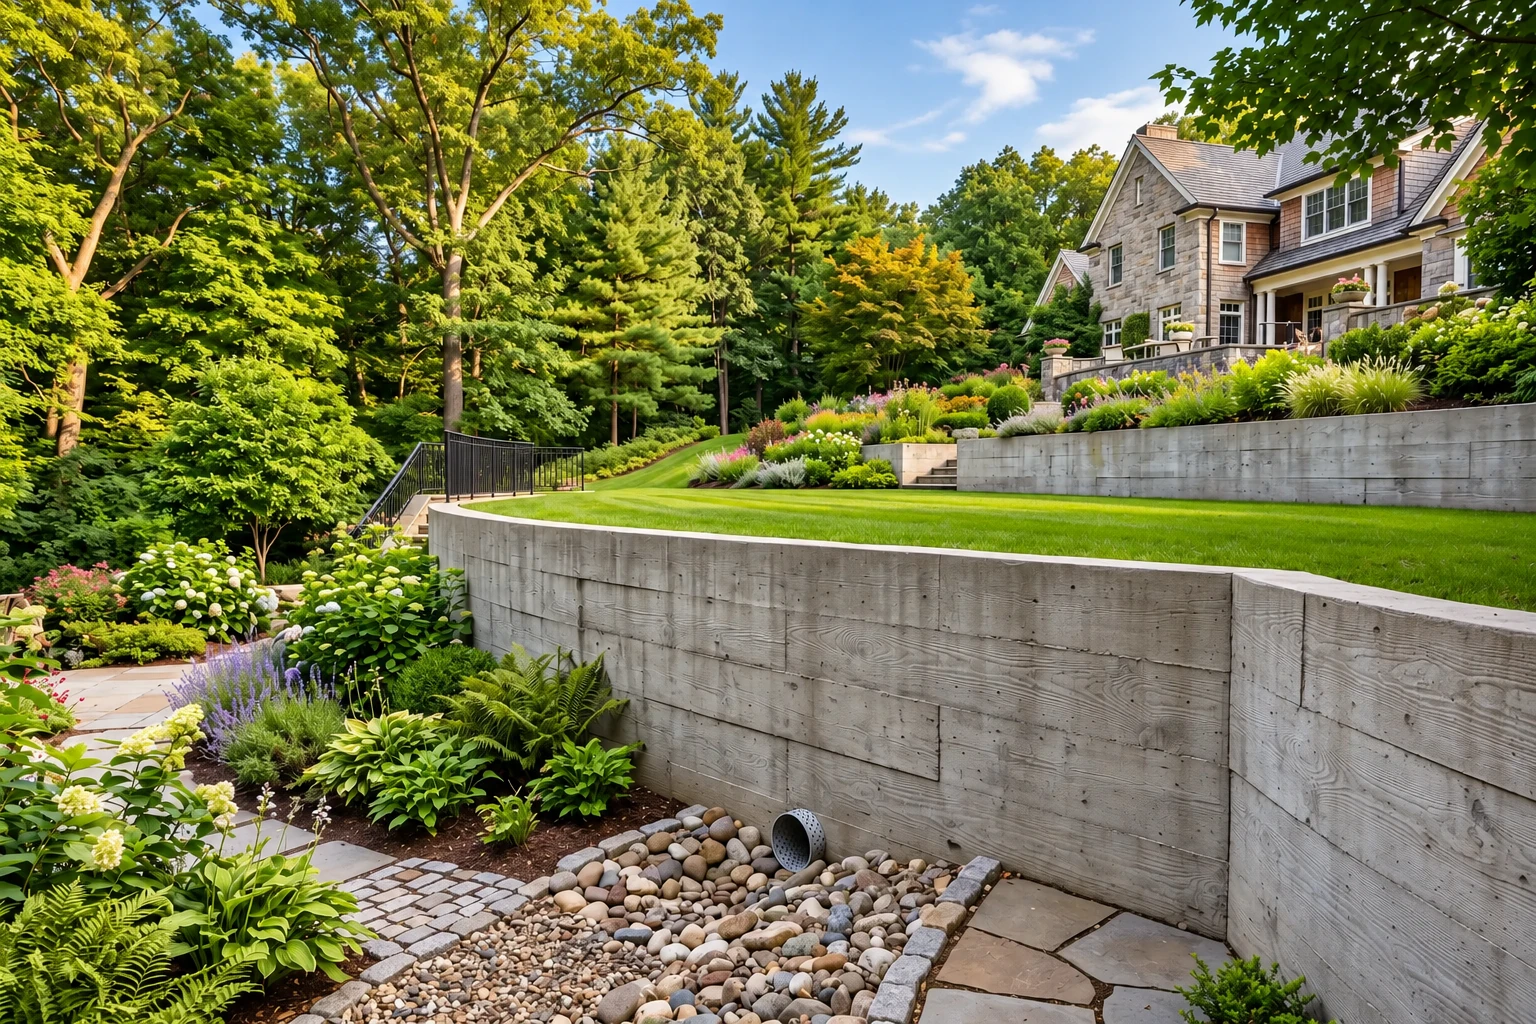
If the hill behind your house is creeping onto the patio, or half your yard is too steep to use, a retaining wall holds that soil back. Its footing, the wide concrete base underneath, keeps it from tipping or sliding, and rebar, the steel bars inside, takes the push of the dirt behind it.
At D&T Diamond Bar Concrete, we build concrete retaining walls in Diamond Bar, CA, and the part I watch hardest is the water behind them. When you compare bids, give the drainage plan as much attention as the wall, because a strong wall with nowhere for water to go is still a problem.
The price moves with the wall's height and length, what the design calls for, how much dirt gets dug and hauled, and truck access. The schedule turns on the design, any city review and curing, the wait while concrete gains strength before we put the dirt back behind it. Your own number comes from the estimate.
You can count on hearing the bad news first, if there is any, so call (909) 760-1399 and I'll come walk your slope.
Concrete retaining walls we build
We match the wall to what it's holding and what sits next to it, so a short planter wall and a wall beside a driveway get different footings, steel and drains.
Poured concrete walls
We build forms, set the rebar and pour the footing and wall as solid concrete, which suits spots where the design calls for one solid piece.
Reinforced block walls
Concrete block goes up on a poured footing with steel and grout filling the hollow cores, and we cap it once the drains and gravel are in.
Walls next to new concrete
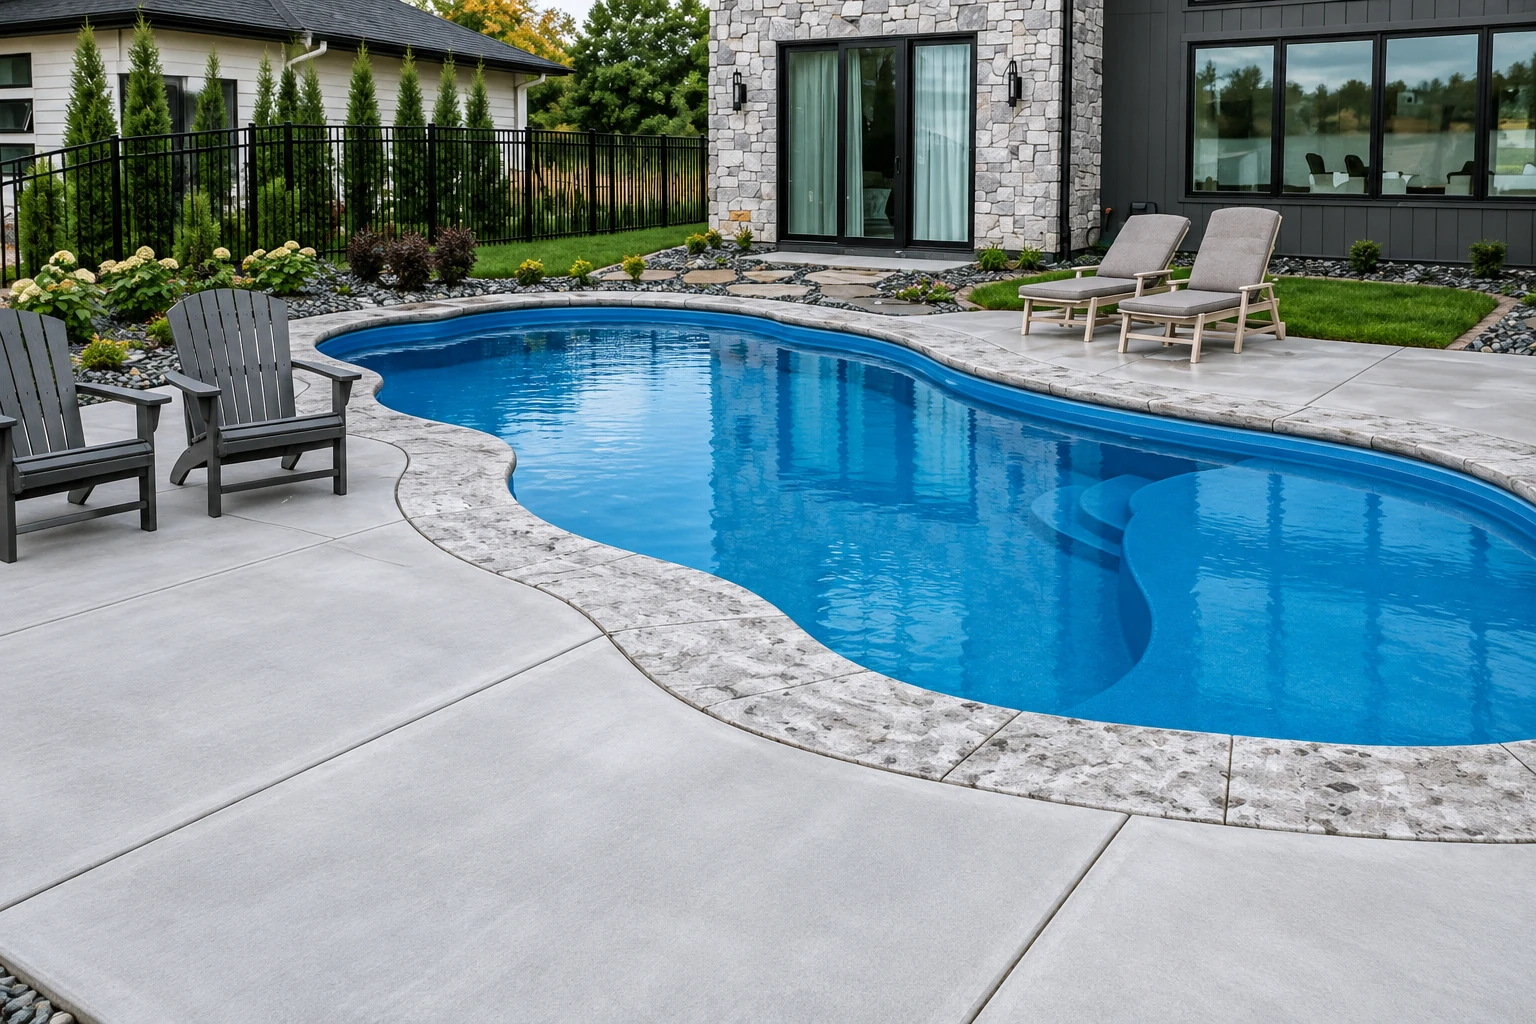
Pairing a wall with concrete pool decks or concrete floor installation on the low side? We plan both together so water off the slab doesn't end up behind the wall.
Why homeowners call D&T Diamond Bar Concreteabout slopes and walls
You deal with me from the first look at your slope to cleanup, and we back the work with satisfaction guaranteed on every job.
The owner on your slope
I come out myself to look at the slope and measure it, and I work alongside our crew on the wall from forming to cleanup.
Drainage gets real attention
We go over the gravel, the drains and where the water ends up with you, because the drainage behind a wall matters as much as the wall.
Fully licensed and insured
California's licensing board defines a concrete contractor as one who forms, pours, places, finishes and installs concrete work, and we're fully licensed and insured to do it.
Straight talk, bad news first
If your slope doesn't need a wall, or needs a shorter one, I'll tell you, because I'd rather lose a job than sell you something you don't need.
Our own crew since 2023
I learned concrete under a contractor who poured driveways and patios around Diamond Bar, then started our business in 2023 after close to twenty years running a warehouse floor.
Wall, drains and backfill pricedafter one visit to your yard
Tell us the planned wall height, where it sits on the lot and how steep the slope is, plus any survey or plans. We reply within one business day to set up a free on-site estimate with no obligation.
How a wall job runsfrom first call to cleanup
We keep it simple by having the same person look at the job, write the estimate and work on the wall, so nothing gets lost between the bid and the build.
Call or send a message
Call (909) 760-1399 or use the form, and we get back to you to set a time for me to come out and see the slope.
I look and measure
I come out, walk the slope and measure. If the wall runs near the edge of your lot, the city notes only a licensed surveyor can verify the exact property line.
Estimate, then city review
Your estimate spells out what's in it and what isn't, like hauling off the extra dirt. When a permit is needed, the city reviews the plans before we set a date.
Footing, steel and pour
I'm on site with our crew as we dig the footing, set the rebar, form and pour, and the city inspects the construction where a permit applies.
Drains, backfill and walkthrough
We put in the drainage gravel and drain outlets, backfill once the concrete has cured, clean up, and walk the finished wall with you to show where the water exits.
Retaining wall questions
What does a concrete retaining wall cost near Los Angeles?
In the Los Angeles area, a 3-foot-high poured concrete wall usually runs about $50 to $54 per square foot, with digging, backfill and steel included. That's the market's figure, not ours, and your wall's height, design and access will move it. I'll measure your wall and write up what's in the price and what's not.
Does my retaining wall in Diamond Bar need a permit?
Walls over three feet, measured from the bottom of the footing to the top of the wall, fall under Diamond Bar's rule that all structures need a permit, while walls not over three feet usually need none. The city's Building and Safety Division issues permits, and depending on height and site conditions a wall can also need approval from the Public Works and Engineering Department. The footing counts, so a wall showing three feet above the dirt measures more than that. Whether yours needs one is the city's call, so we check with the building office before we set a date and handle the paperwork with you when a permit is needed.
What causes retaining walls to fail?
Water, most of the time, since poor drainage is by far the most common cause of walls that don't perform. One lecture on wall failures traces that water to groundwater seepage, surface water nobody handled and leaky water or sewer lines, and ties most failures to poor communication between designers, contractors and field crews. It's worth asking any contractor who checks the plans on site, and on our walls that's me.
How do I keep water from building up behind a retaining wall?
Give the water a way out and keep that way open. A concrete wall needs drainage gravel, a filter that keeps dirt out of the gravel, perforated drain outlets and surface drainage that carries water away. The outlets need to stay clear, because water pressure behind a wall can greatly increase the load on it.
Can I add a driveway near my retaining wall later?
Tell us before the wall is designed, because a driveway near the wall, a change to the backfill or water building up behind it can undo what the design assumed, even when the concrete is strong. The weight of cars is a load the wall has to be built for from the start, not something to add on later.
How big does the footing on a retaining wall need to be?
That comes from the wall's design or the building code's ready-made rules, not from the height alone. The footing, the steel, the drainage and what's assumed about the soil are all part of that design, so two walls the same height can need very different footings. We build to the design your wall calls for.
Retaining walls around Diamond Bar
We're based in Diamond Bar and build retaining walls on sloped lots across the cities around it, from Walnut to Chino Hills. Pick your city below or call us about yours.
Plan your retaining wall in Diamond Barwith the drainage worked out
If your wall needs city review, that happens before we can set a date, so calling now gets the permit question answered sooner. Call (909) 760-1399 or use the form to get your retaining wall measured and priced.